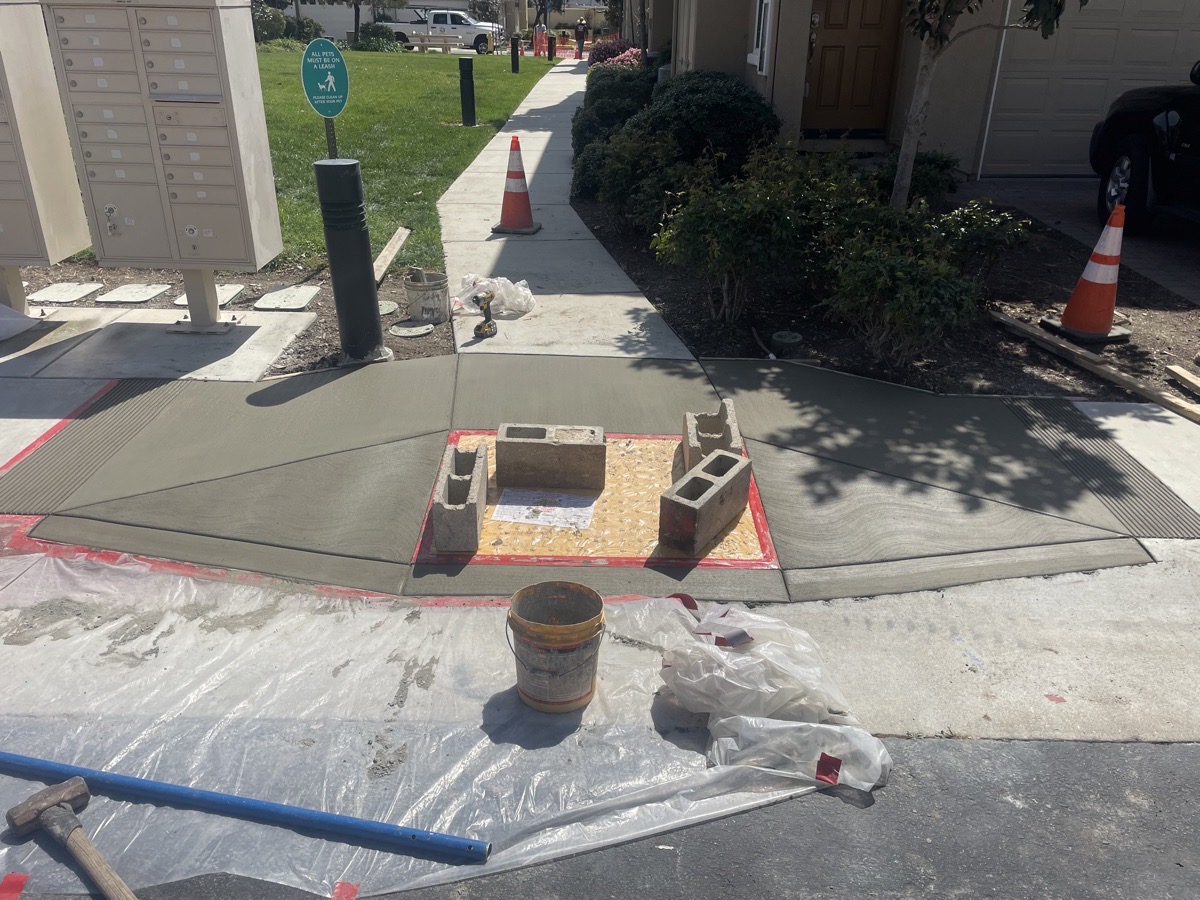
A replacement section succeeds or fails at its edges. Those edges need names, photos and an agreed treatment before the area is opened.
Map every meeting point
Mark each place the work touches retained concrete, asphalt, pavers, tile, a wall, post, curb, drain, planting bed, step or door threshold. Add the direction people travel across it and whether carts, vehicles or gates use the edge. Wide photos establish context; close photos show joints and surface changes. The map is a planning record, not a diagnosis of movement or drainage.
Compare removal limits in physical terms
An ambiguous scope says to replace damaged concrete. A useful scope identifies the section between named joints or marked boundaries, the retained edges, and any alternate area requiring approval. Ask whether cutting, edge preparation, forms, joint treatment and adjoining patching are included. The limits should be understandable on site from the written description and marked area, even if the option is summarized as a partial replacement.
Discuss appearance at transitions
New work can differ from aged, stained or previously repaired surfaces. Agree on finish direction, edge shape and whether related coating, paint, sealant or landscape restoration is included. A finish sample or reference area can clarify intent, but it cannot promise an invisible transition. If a closer visual blend requires work beyond the concrete section, show it as a separate included item or option.
Hold a checkpoint for changed conditions
Removal may expose an edge, base, embedded item or elevation that was not visible. Define who reviews that condition and what information accompanies a proposed change: photos, location, effect on use, added work and schedule. That checkpoint protects the customer from silent scope expansion and gives the contractor a practical way to address a condition that cannot be settled from the original surface.
Review the transition as a route
Stand back far enough to see the approach, crossing and departure from each new-to-old meeting point. A transition can look isolated in a close photo while controlling a much longer walking or rolling path. Ask how the proposed boundary relates to the next joint, gate swing, step, drain or threshold. If an owner wants a wider replacement for appearance or continuity, show that as a priced option rather than quietly moving the base limit. Keep observed elevations and desired outcomes distinct until the field review supports the final scope.
Transition map
- Edge
- ________________
- Retained surface
- ________________
- Use
- ________________
- Treatment
- ________________
- Unknown
- ________________
- Approval
- ________________
Before approval
- Boundary map
- Retained edges
- Thresholds and gates
- Drains and paving
- Finish expectation
- Field-change contact
Common question
Will new concrete disappear into the old surface?+
No such promise should be assumed. Agree on finish intent and the expected transition to retained work.
Related AWC context
Behind AWC: The Part of Contracting You Don't Usually See
Trade coordination, documentation and closeout.