
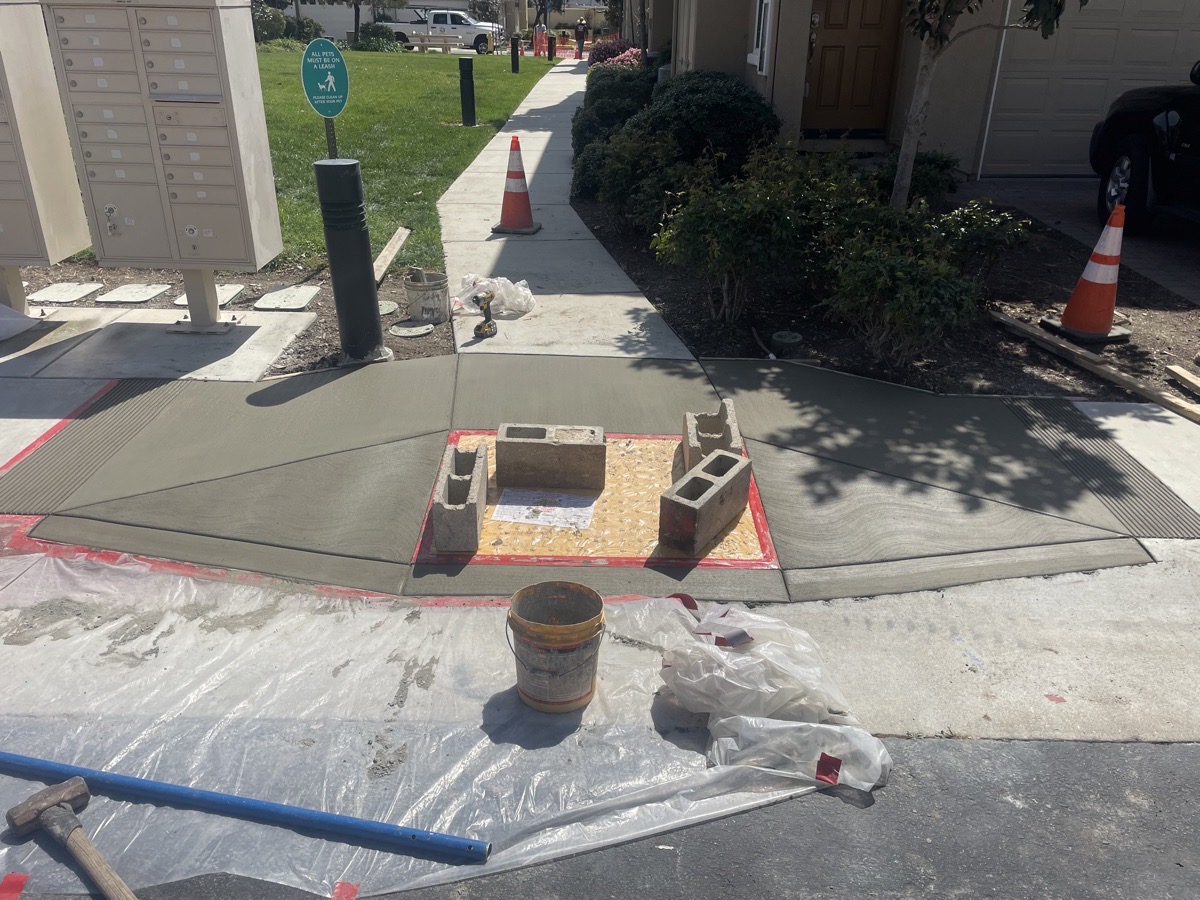
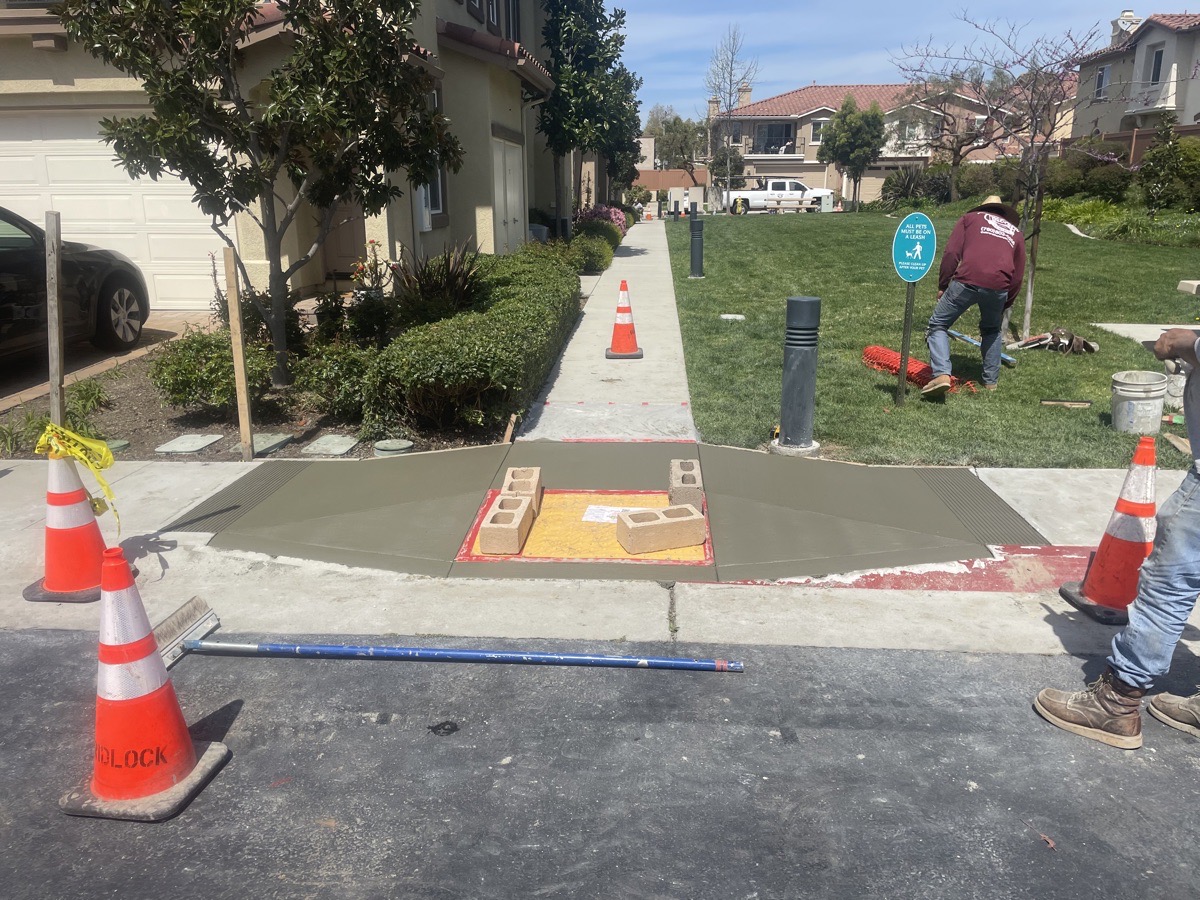
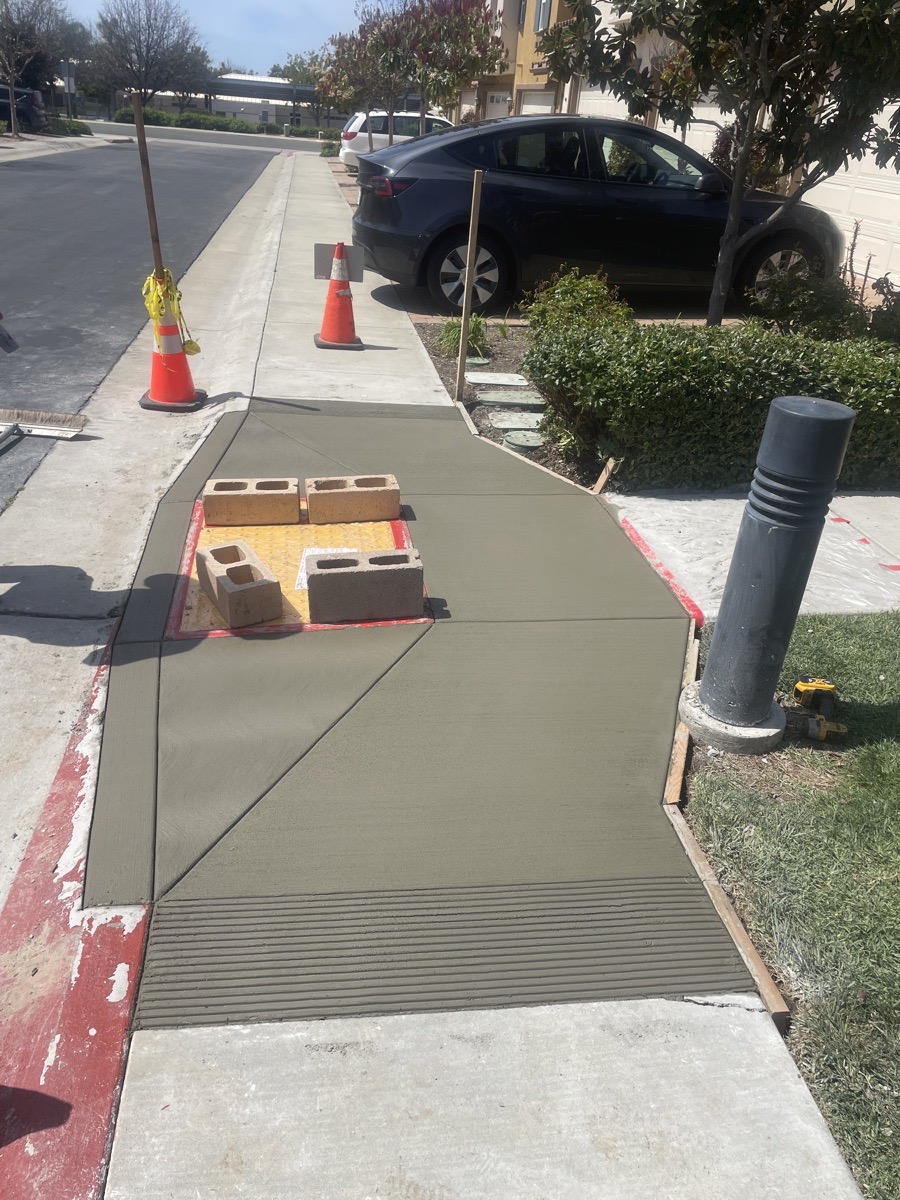
A walkway project can involve more than one connection point even when most of the existing path and landscape remain. In this AWC company project, the written estimate described concrete work at two locations associated with an existing landscaped travel route. Field photographs document fresh concrete placement at both locations during the same work stage. They show the visible relationship between the new areas and retained site features; they are not before-and-after photographs or a final reopening record.
The customer problem
The work involved two separate transition areas at the ends of an established path. That meant the scope needed to be understood as one route with two work zones, rather than as a single isolated patch. Existing curb lines, path surfaces, planting, mailboxes and a bollard remained visible around the placement areas. For an owner or manager, the practical question is not only where concrete is placed. It is how both ends of the route are controlled, protected and reviewed while the surrounding property continues to function.
What the written scope supports
The available project record is a revised estimate describing the planned concrete work. It describes removing portions of sidewalk, preparing and forming the replacement areas, placing concrete, and adding warning pads. The record describes intended work; it is not a completion certificate. That distinction matters when reading a case study: the proposal explains what was intended, while the photographs provide separate evidence of visible field stages. A useful current proposal should identify both physical limits, the retained route between them, protection responsibilities, related restoration and the point at which changed field conditions require a new decision.
What the field photos document
Three photographs show newly placed concrete at the two walkway transition areas. Cones, tools and form-related work remain visible, so the images belong to an active placement stage. The yellow center pads remain covered and weighted with blocks while the surrounding concrete is fresh. The surrounding curb, path, planting and other site features remain visible for context. These views help a customer understand staging and the relationship between new and retained surfaces. They do not establish measurements, slope, accessibility performance or conditions concealed beneath the concrete.
Plan both work zones together
When a route has two active ends, the access plan should show which approach remains available during each phase and how occupants, deliveries and property services are notified. The demolition or delivery path for one location may cross the route needed to reach the other. A clear scope assigns staging, barriers, daily cleanup and the contact who can approve a change. It also avoids a common gap: planning each concrete area correctly on its own while leaving no workable route between or around them during the job.
Keep retained features in the closeout
Retained landscape, curb, path surfaces, mailboxes and site fixtures should stay on the review list even when they are outside the placement quantity. Before work, identify their visible condition and the protection or restoration responsibility. At closeout, review the full work zone rather than only the fresh concrete. If planting, edging, coatings or another trade remains, list the exact area and responsible party. That gives the owner a usable finish list and prevents surrounding work from becoming an implied promise or a forgotten follow-up.
The planning lesson
A strong walkway-transition proposal connects five things: the two physical boundaries, the route people still need, the retained features beside the work, the project-specific protection period and the final handoff. The photographs in this example are useful because they show a real placement stage at both locations, not because they prove every later outcome. For a future project, ask for a marked route plan, separate photos of each transition, a use-specific reopening instruction and a written list of any surrounding restoration still open.
Practical takeaways
- Map both transition areas and the route between them before mobilization.
- Show which entrance or path remains available during each work stage.
- List retained landscape, curb, paving and site fixtures in the protection review.
- Treat active-placement photos as stage documentation, not final completion proof.
- Close out concrete, transitions, access and surrounding restoration together.
Use the case with a property-specific guide.
Access Plan
Build an access plan around residents, deliveries, gates and emergency needs before concrete work begins.
Edges & Transitions
Review thresholds, steps, walls, drains, paving and retained concrete before setting removal limits.
Demolition & Protection
Define the work zone, haul route, staging, dust controls and retained surfaces before demolition.
Surrounding Restoration
Create a clear restoration list for planting, irrigation, coatings, walls and adjoining paving.
Finish & Reopening
Put finish references, protection duties, reopening direction and remaining work into the handoff.